
Siliguri's 1st Live-Work Residences
EKĀGRA has been thoughtfully created for entrepreneurs, business owners,
consultants, medical professionals, architects, chartered accountants, & family
business leaders who value time, privacy, & the freedom to integrate work &
life within a single address.
Each residence is designed to feel more like a private estate than a conventional
apartment.Each residence at EKĀGRA is individually named — Pratham, Tejas, Uday, Bodhi, &
Sattva — reflecting enduring values of clarity, balance, & inner strength, & transforming
every home into a distinct private address rather than a numbered unit.
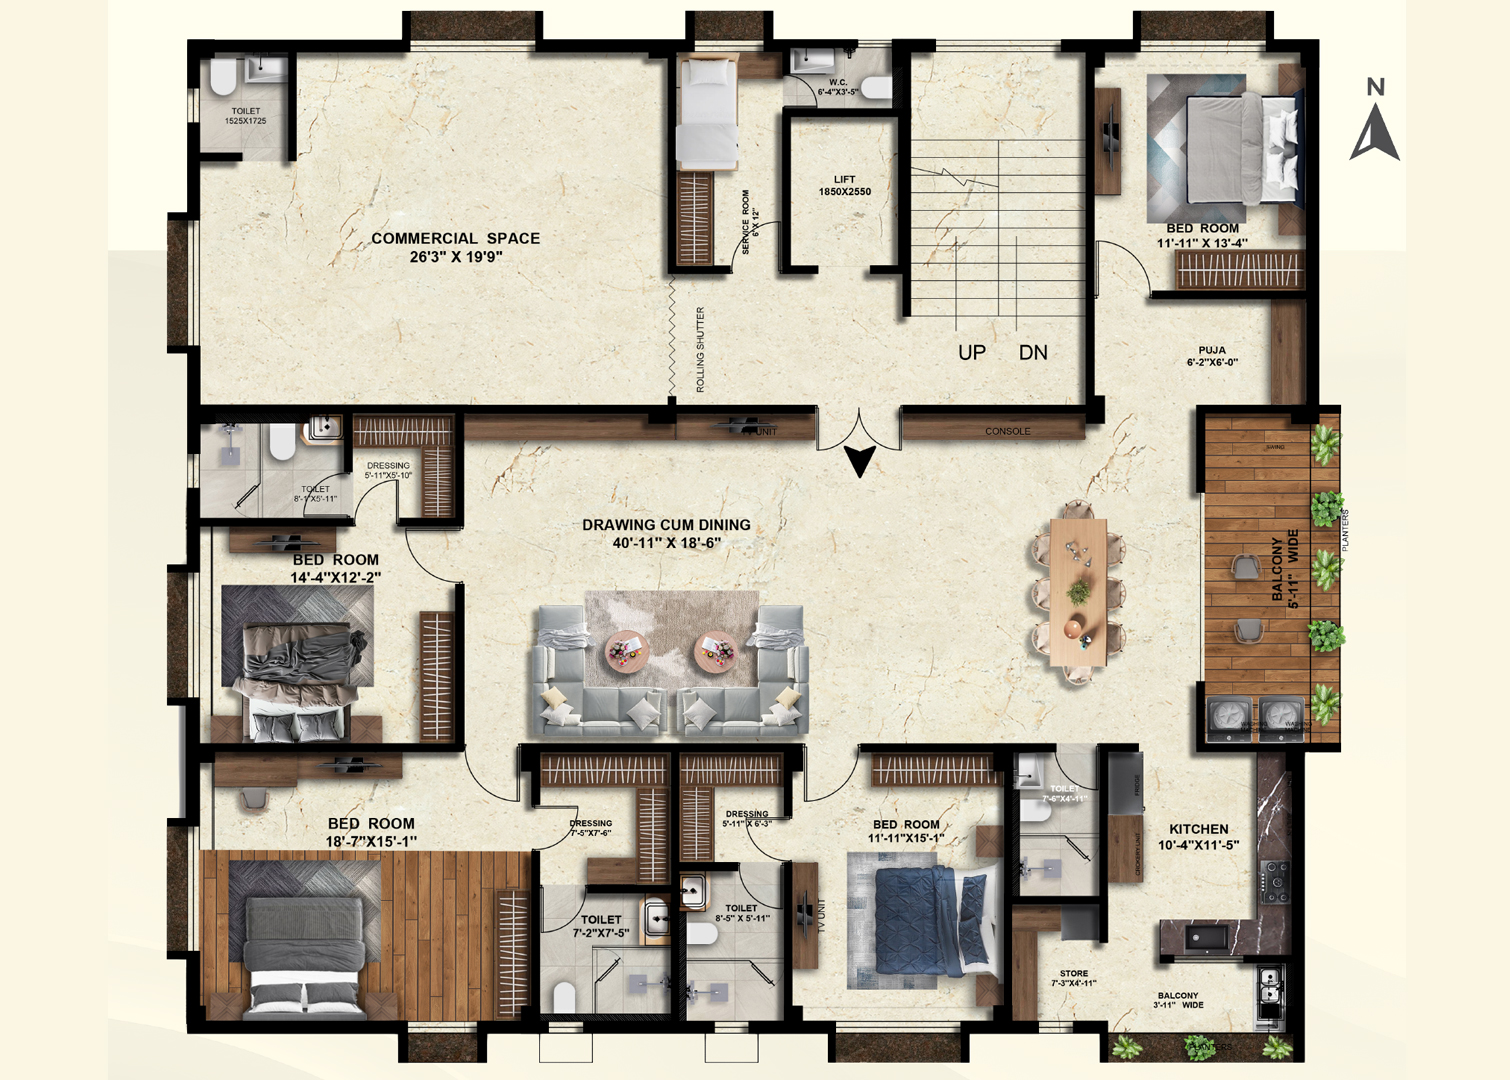
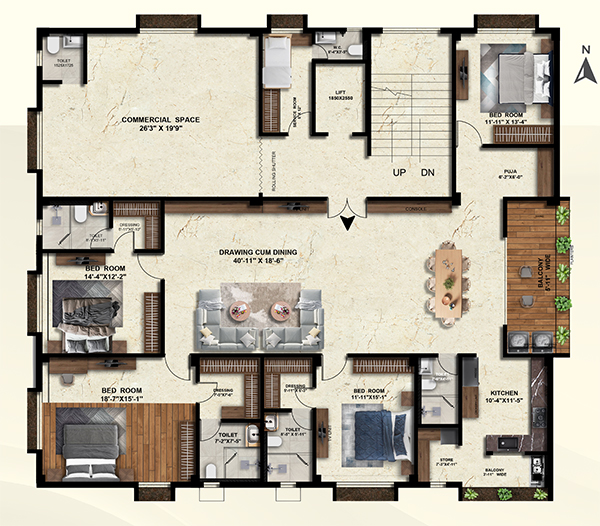
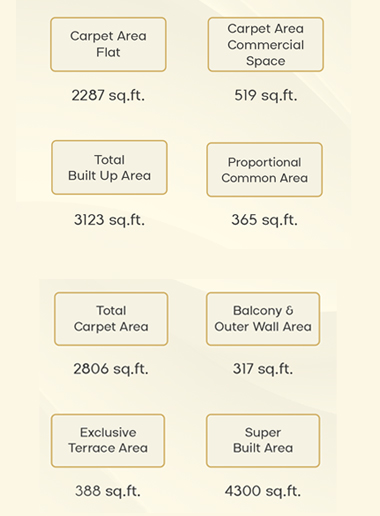
Every floor integrates a dedicated professional workspace with a full-scale
4 BHK private residence, allowing a seamless transition between work & personal
life without physical or mental separation.
The layout prioritizes: 1. Privacy between professional & family zones. 2. Natural light &
cross-ventilation. 3. Clear circulation without disturbance to living spaces.
This configuration is particularly suited for professionals, entrepreneurs, consultants,
designers, & business owners who value control over their schedule & environment.
Flooring: Imported marble for living room, premium large-format vitrified tiles for bedrooms; anti-skid tiles in balconies and wet areas.
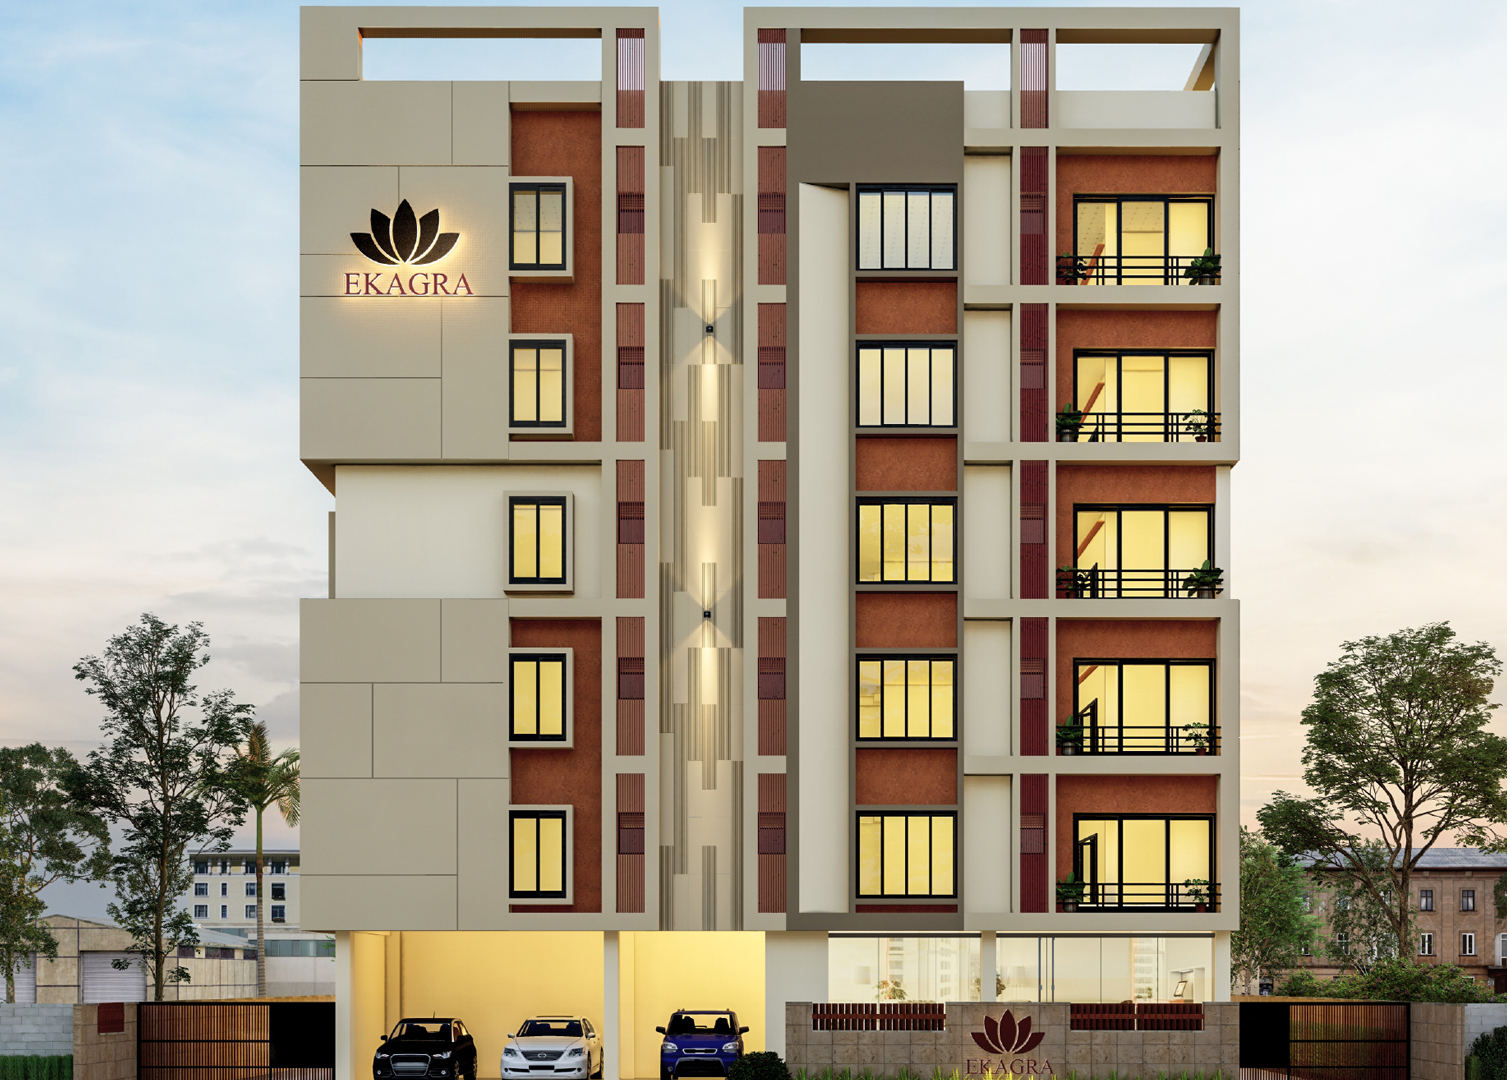
Doors & Windows: Premium full pine flush doors; high-quality aluminium/uPVC windows with premium glazing.
Kitchen: Modular kitchen provision (no countertop or sink will be provided). Plumbing & electrical point provision for water purifier, refrigerator, microwave, washing machine and dishwasher. Sink provision in kitchen & utility area.
Bathrooms: Premium sanitaryware (Brand-Jaquar/Kohler/Grohe or equivalent) & CP fittings. Medium to large format tiles.
Electrical: 3-phase power supply with full DG backup. Concealed copper wiring with premium modular switches.
Climate & Air Quality: Centralized AC with intelligent air purification & ventilation system and AQI monitoring.
Lift: Premium stretcher-compatible lift. (Brand-KONE/OTIS/Schindler or equivalent)
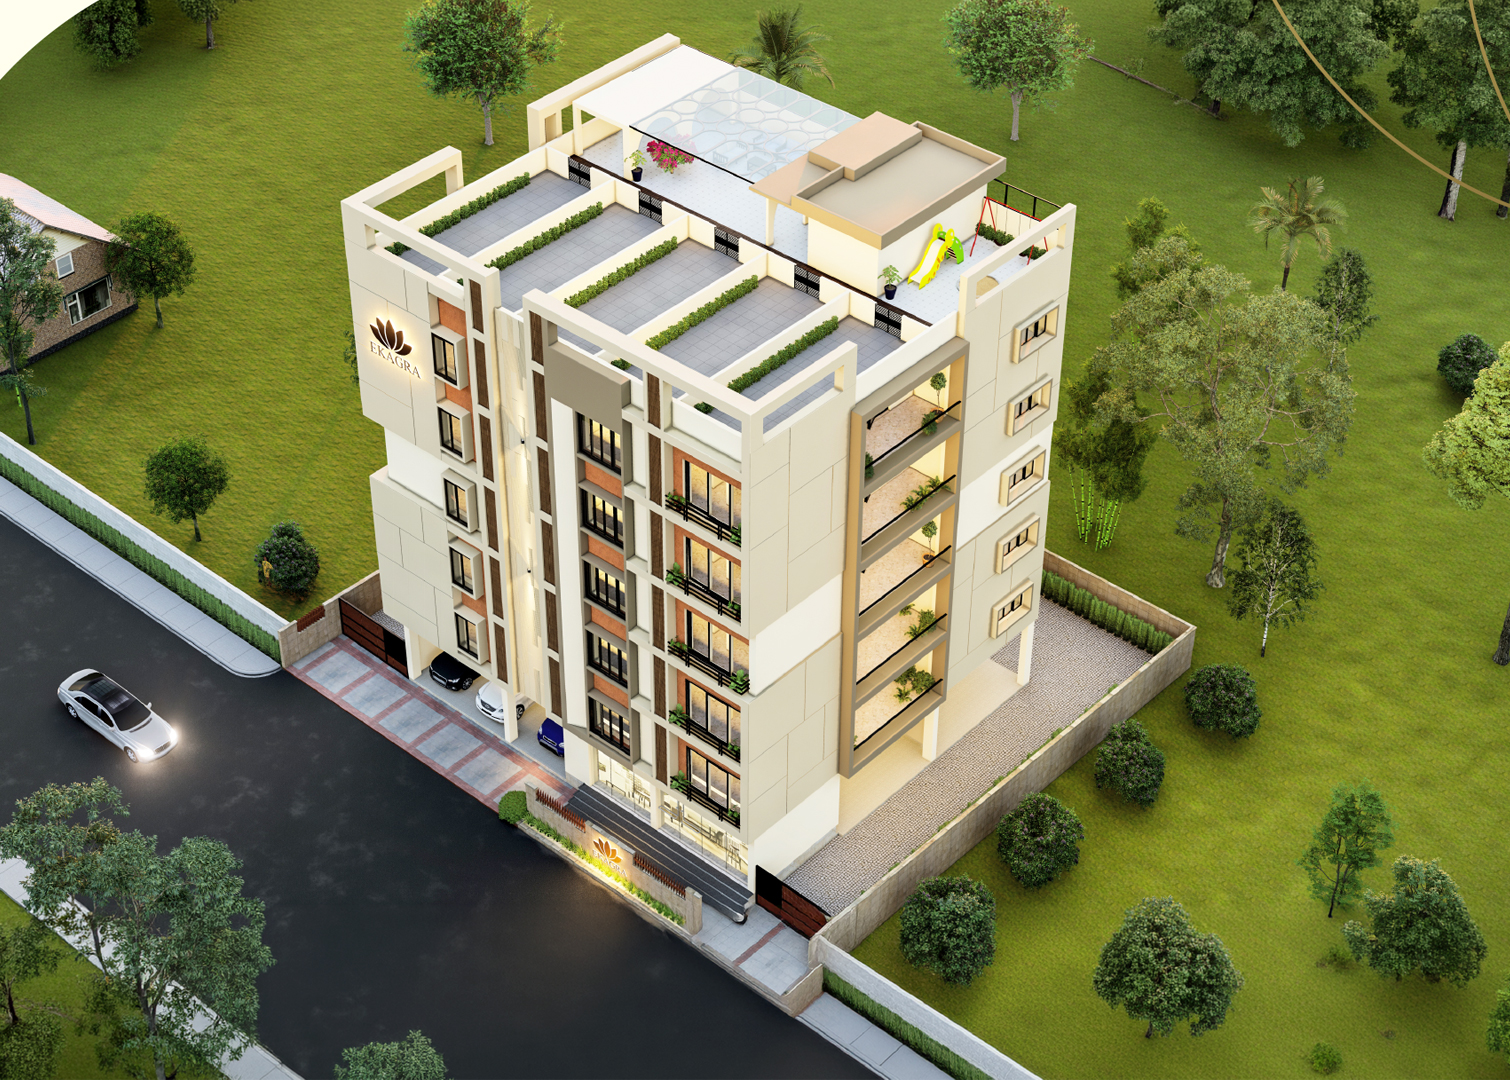
Roof & Landscape: Private tiled exclusive roof garden for each residence with landscaped common areas.
The residences are planned with strong alignment to
classical Vastu principles, offering both functional
comfort & cultural reassurance:
Main Entry: North-facing access for positive flow & clarity..
Puja Space: Located in the North-East(Ishanya corner)
Kitchen: Positioned in the South-East(Agni corner)
Bedrooms:Placed in the South & West zones for stability & rest
Living & Dining: Open, central layout to encourage balance & movement
This creates a home that is both spiritually aligned & practically efficient.


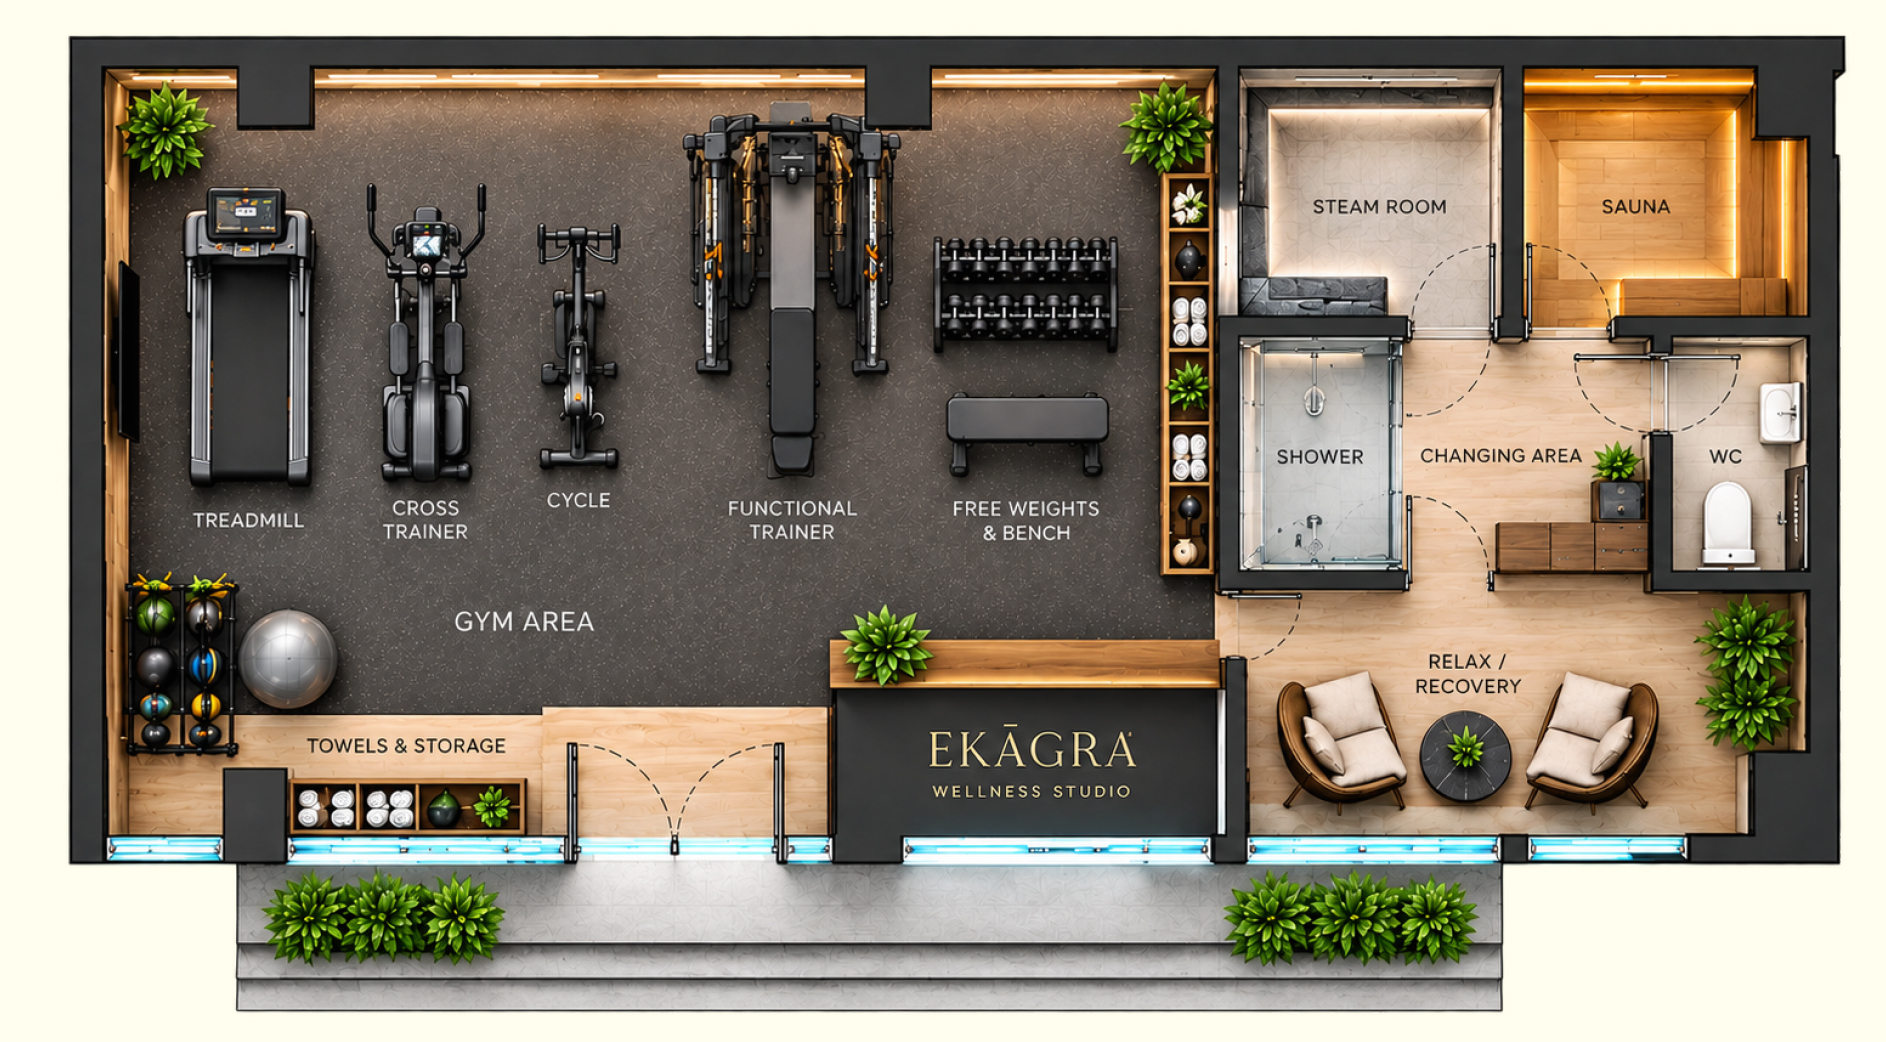
A little more wellness in everyday life.
For just five residences, EKĀGRA brings a dedicated wellness space designed around how you move, unwind and recover.
FITNESS · STEAM · SAUNA · RECOVERY
All within the comfort of home.
Private viewings are conducted strictly by appointment only. For further details or to request a personal walkthrough of the concept & plans, please contact the Ekāgra team directly at +91 97333-97350.
Copyright ©2026 Hillman Group All Rights Reserved